

125 Bannockburn AVE, Toronto C04, ON M5M 2N2
See all 38 photos
125 Bannockburn AVE, Toronto C04, ON M5M 2N2
REQUEST A TOUR If you would like to see this home without being there in person, select the "Virtual Tour" option and your agent will contact you to discuss available opportunities.
In-PersonVirtual Tour
$ 3,998,000
Est. payment /mo
New

125 Bannockburn AVE Toronto C04, ON M5M 2N2

5 Beds

7 Baths


UPDATED:

Key Details

Property Type Single Family Home

Sub Type Detached

Listing Status Active

Purchase Type For Sale

Approx. Sqft 3500-5000

Municipality Toronto C04

Subdivision Bedford Park-Nortown

MLS Listing ID C13761472

Style 2-Storey

Bedrooms 5

Annual Tax Amount $22,934

Tax Year 2026

Property Sub-Type Detached

Property Description

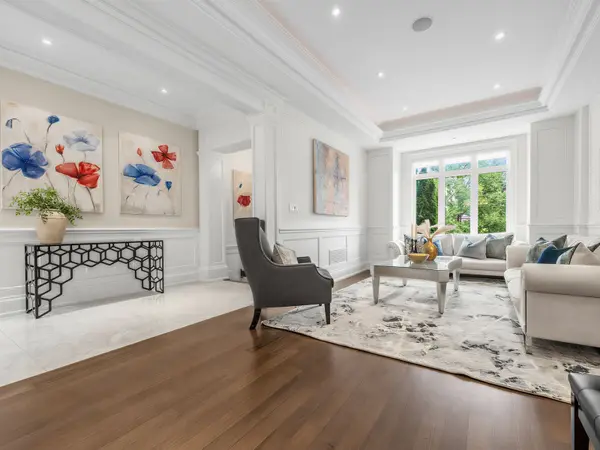
Bedford Park masterpiece! Custom-built 5+2 bedroom home boasting 4,207 sq. ft. above grade plus 1,943 sq. ft. in the finished lower level (6,209 sq. ft. total). Features include a private elevator servicing all levels, 10-ft ceilings, custom tray ceilings, multi-layered crown moulding details, and rich wainscoting throughout. The main level offers formal living and dining rooms, a grand staircase, a private office, and a chef's kitchen equipped with an oversized island, high end stainless steel appliances, ceiling height cabinetry and a servery. The primary suite boasts a massive walk-in closet and a spa-like 5-piece ensuite. Steps to Ledbury Park School, premier shopping, restaurants, and places of worship. Too many details to list; see the Detailed Feature Sheet attached.

Location

Province ON

County Toronto

Community Toronto C04

Area Toronto

Rooms

Family Room Yes

Basement Finished with Walk-Out

Kitchen 2

Separate Den/Office 2

Interior

Interior Features Sump Pump, In-Law Suite, Built-In Oven, Water Heater, Central Vacuum

Cooling Central Air

Fireplace Yes

Heat Source Gas

Exterior

Parking Features Private

Garage Spaces 2.0

Pool None

Roof Type Asphalt Shingle

Lot Frontage 47.88

Lot Depth 135.0

Total Parking Spaces 8

Building

Foundation Unknown

Others

ParcelsYN No

Virtual Tour https://www.houssmax.ca/vtournb/h9950477


Listed by HARVEY KALLES REAL ESTATE LTD.
The Avis Team

The Avis Team

Broker

+1(905) 844-8068

GET MORE INFORMATION

Name
Phone*
Message

Go tour this home

125 Bannockburn AVE