




REQUEST A TOUR If you would like to see this home without being there in person, select the "Virtual Tour" option and your agent will contact you to discuss available opportunities.
In-PersonVirtual Tour

$ 699,900
Est. payment /mo
New
8 Jeffrey DR Guelph, ON N1E 0L6
3 Beds
3 Baths
UPDATED:
Key Details
Property Type Townhouse
Sub Type Att/Row/Townhouse
Listing Status Active
Purchase Type For Sale
Approx. Sqft 1500-2000
Subdivision Grange Road
MLS Listing ID X13755232
Style 2-Storey
Bedrooms 3
Annual Tax Amount $4,782
Tax Year 2026
Property Sub-Type Att/Row/Townhouse
Property Description
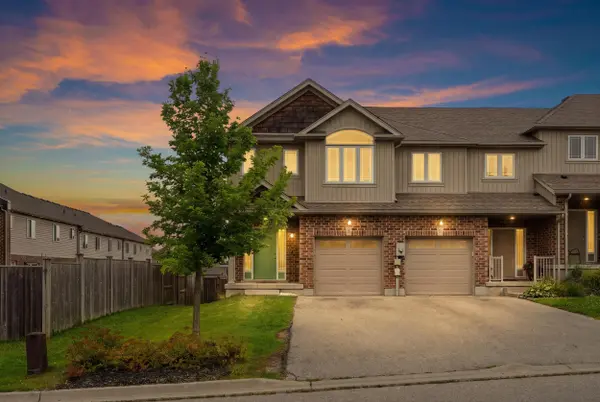
Welcome to this bright and spacious end-unit freehold townhouse located on the east end of Guelph! With just over 1,600 square feet of living space above grade, this home offers plenty of room for everyday living and entertaining. The welcoming entryway features a convenient coat closet and direct access to the single-car garage. The main floor offers tile and hardwood flooring throughout and a fantastic open-concept layout, with the living room, dining room and kitchen all flowing seamlessly together. The kitchen offers plenty of cupboard space, a movable island and stainless steel appliances, making it both functional and inviting. A convenient two-piece bathroom completes the main floor. Upstairs, you'll find three good-sized bedrooms, including a spacious primary bedroom with a walk-in closet and private ensuite bathroom. A four-piece main bathroom and second-floor laundry add to the convenience of this well-designed home. The finished basement provides even more living space with a versatile recreation room featuring large windows and a wet bar. Whether you need a playroom, home gym, office or additional hangout space, this area can easily adapt to suit your needs. Outside, enjoy the fully fenced yard and deck - perfect for relaxing, entertaining or letting the kids and pets enjoy some fresh air. As an end unit, this home also benefits from additional windows and plenty of natural light throughout. A great combination of space, functionality and natural light in a convenient east-end Guelph location - this one is worth a look!
Location
Province ON
County Wellington
Area Wellington
Rooms
Family Room No
Basement Finished
Kitchen 1
Interior
Interior Features Auto Garage Door Remote
Cooling Central Air
Fireplace No
Heat Source Gas
Exterior
Exterior Feature Deck
Garage Spaces 1.0
Pool None
Roof Type Asphalt Shingle
Lot Frontage 25.95
Lot Depth 100.07
Total Parking Spaces 3
Building
Foundation Poured Concrete
Others
ParcelsYN No
Listed by Royal LePage Royal City Realty