28 Thompson AVE
Single Family Home $ 9,900

28 Thompson AVE

Toronto W07, ON M8Z 3T3

  • 4 Beds
  • 4 Baths
  • - Year Built
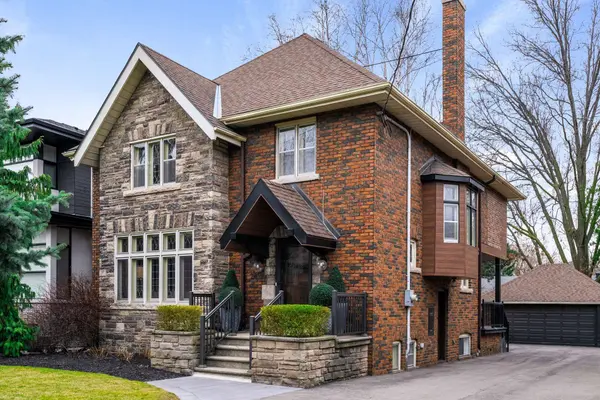
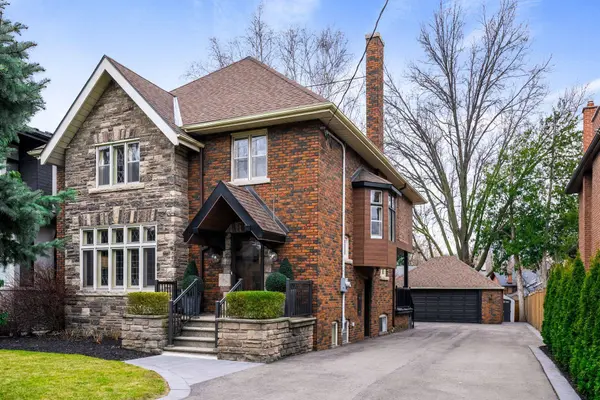
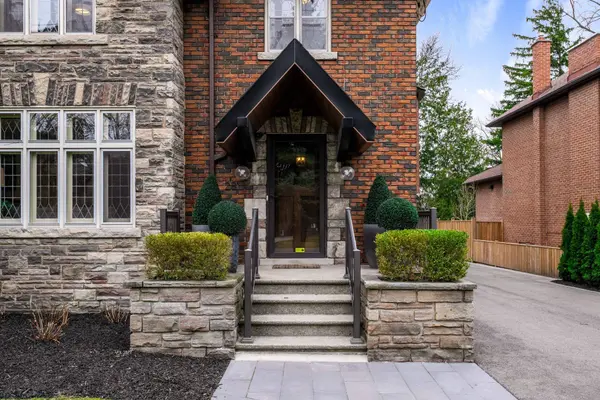
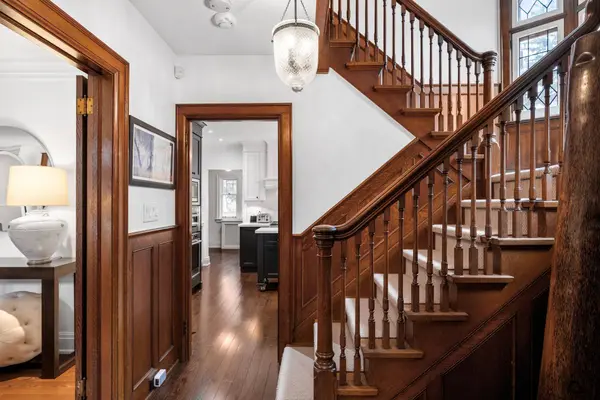
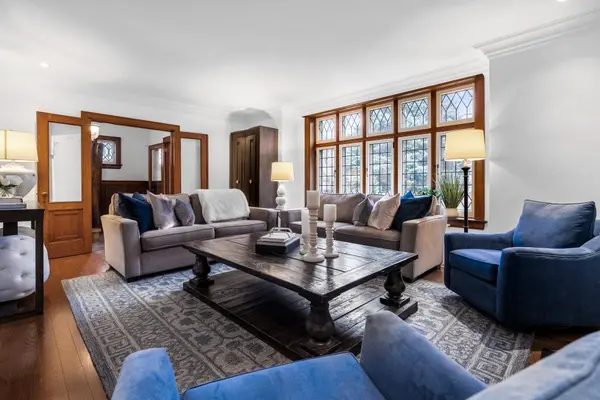
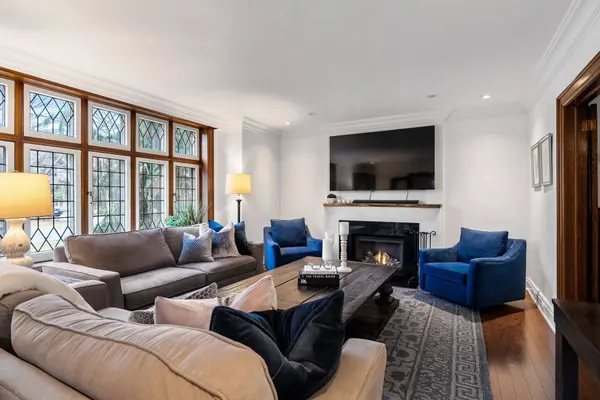
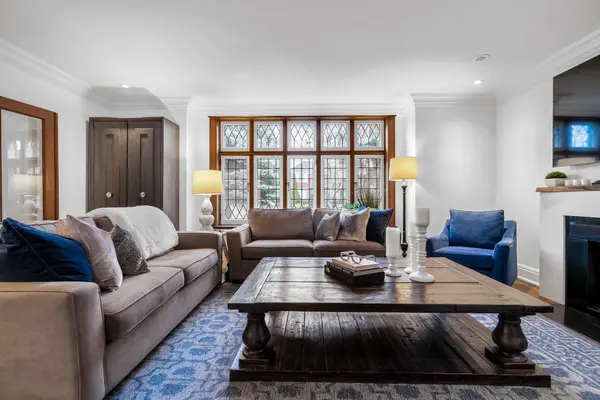
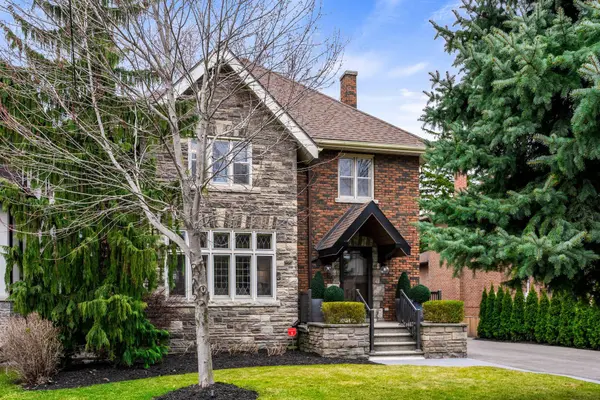
Welcome to 28 Thompson Avenue - a beautifully appointed family home on an oversized lot, located less than a 1-minute walk to the Kingsway shops and restaurants on Bloor Street West. This residence, which has been extensively renovated and updated blending classic character with modern amenities, offers 3,535 square feet of total livable space, plus an unfinished 870 square foot attic. A recently widened and expanded driveway provides parking for over 10 vehicles and includes a full double car garage, which is very rare for the neighbourhood. The spacious main floor features formal living and dining rooms with a gas fireplace, beautifully preserved leaded glass windows, original mouldings, an updated kitchen, a dedicated home office with a bank of windows overlooking the west facing garden, and a convenient mudroom at the back entry. Fully landscaped yard features garden lighting, full irrigation, new fencing, mature trees, and new stone patio (2023) with hot tub (new pump 2024). The original 1929 solid wood staircase leads to the home's 2nd floor, featuring 4 spacious, sun-filled bedrooms. The primary suite boasts a walk-in closet with new custom built-ins and 4-piece ensuite with heated floors, separate shower, and soaker tub. A finished lower level with a separate entrance offers new flooring, a large recreation room with an original fireplace and separate bar area, a 3-piece bathroom, a finished laundry room and additional storage and wrapping room. Location is key and 28 Thompson Ave. excels, offering a coveted walking lifestyle to shops, cafes, dining options and parks. The Royal York Subway Station is a short 6-minute walk, and highly rated Etobicoke Collegiate is only a 10-minute walk to the north. Don't miss your chance to reside in this coveted community!
Listed by RE/MAX Aboutowne Realty Corp., Brokerage

VIDEO

PROPERTY DETAIL

  • Key Details

    Property Type Single Family Home

    Sub Type Detached

    Listing Status Active

    Purchase Type For Rent

    Approx. Sqft 2000-2500

    Municipality Toronto W07

    Subdivision Stonegate-Queensway

    MLS Listing ID W14127896

    Style 2-Storey

    Bedrooms 4

    Property Sub-Type Detached

  • Location

    Province ON

    County Toronto

    Community Toronto W07

    Area Toronto

  • Rooms

    Basement Finished, Full, Separate Entrance

    Kitchen 1

  • Building

    Building Age 51-99

    Foundation Unknown

  • Interior

    Interior Features Auto Garage Door Remote

    Cooling Central Air

    Fireplaces Number 1

    Fireplaces Type Natural Gas

    Inclusions All existing appliances, all electric light fixtures, all window coverings and drapery, Television brackets, Irrigation system, exterior lighting, hot tub in backyard, garage door opener and 2 remotes.

    Laundry Laundry Room, Sink

  • Exterior

    Parking Features Detached

    Garage Spaces 2.0

    Pool None

    Roof Type Asphalt Shingle

    Total Parking Spaces 12

GET IN TOUCH

Your Full Name
Your Phone Number*
Write Your Message