
Property Details
3 + 2
Bedrooms5 + 1
Bathrooms4,142 (AG) + 2,078 (BG)
SqFt$4,390,000
Price
PROPERTY DESCRIPTION
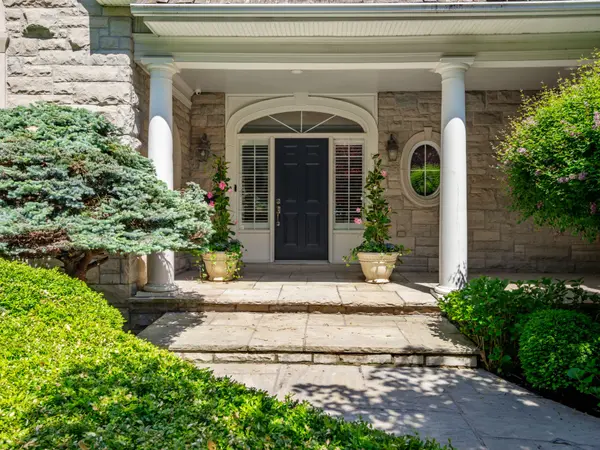
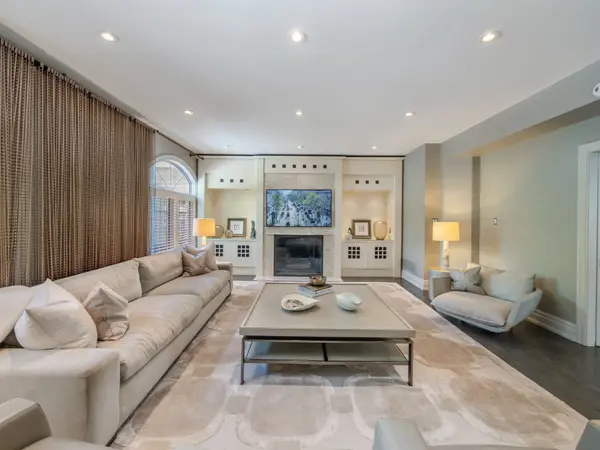
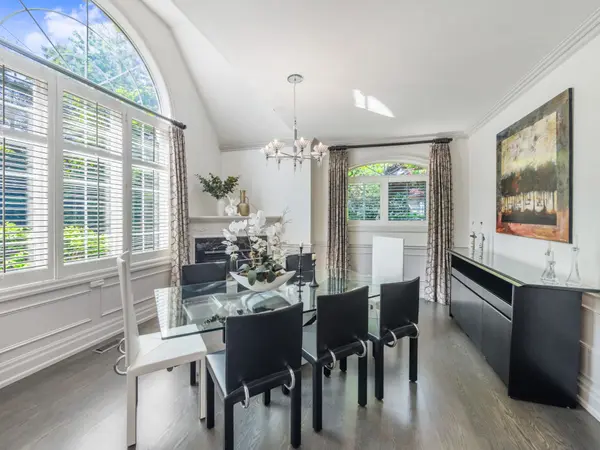
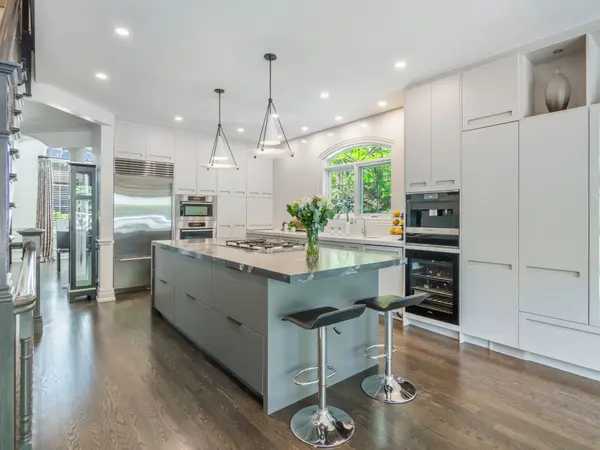
Located in coveted West Harbour, come discover tranquility and elegance at 235 Lakewood Drive. Nestled on a generous .56-acre lot, embraced by majestic foliage in a private cul-de-sac, this residence epitomizes serene living mere steps from the lake. Crafted by renowned architect Gren Weis, the fusion of stone and wood siding spans over 6,200 square feet. Step into the foyer with its soaring cathedral ceilings, offering glimpses of the expansive living spaces beyond. Designed for seamless flow, this sophisticated layout effortlessly accommodates both grand and intimate gatherings. A bespoke oak staircase adorned with shimmering Schonbek chandeliers leads to the upper levels, where solid oak hardwood flooring graces much of the home. The living room boasts exquisite millwork, custom fireplace, and state-of-the-art entertainment amenities by Canadian Sound Ltd. The gourmet kitchen, recently reimagined, features top-tier appliances, quartz countertops, and abundant storage, with access to a sprawling composite, low maintenance deck. A stately maple wood-paneled study overlooks manicured gardens, providing a serene retreat. Five generous bedrooms, each with an ensuite and ample closets, offer luxurious comfort. The primary suite is a haven of indulgence, flaunting dual walk-in closets, spa-like ensuite with airy vaulted ceilings, skylights, and deluxe fixtures. The lower level is all about leisure and function, boasting a custom-painted wood-paneled rec room with lakeside vibes, alongside a gym, wine cellar, and top-notch utility room. Outside, the meticulously landscaped grounds offer a saltwater pool with waterfall, a spa, and outdoor entertainment system, perfect for alfresco movie nights. This home boasts a brand new roof with lifetime warranty! Stroll to lovely downtown Oakville, trendy Kerr Village, Tannery Park along the Lake & waterfront trails. Close proximity to highly esteemed schools.

Old Oakville
Living in Old Oakville feels like stepping into a refined, slow-paced coastal village that seamlessly blends historic elegance with modern luxury. Daily life is defined by its remarkable walkability; morning routines often begin with a quiet stroll under canopy-covered, tree-lined streets toward Lakeshore Road for an artisan coffee, surrounded by meticulously preserved 19th-century heritage homes, brick cottages, and sprawling gardens. The nearby shores of Lake Ontario and Sixteen Mile Creek shape the neighborhood’s relaxed rhythm, where residents spend afternoons watching sailboats leave the harbor, picnicking at Lakeside Park, or taking in scenic views along the waterfront trails. Evenings carry an intimate, community-driven charm, as the vibrant downtown core comes alive with neighbors dining at upscale outdoor bistros, browsing local art galleries, or catching a performance at the local theater. It is a peaceful, exclusive sanctuary where deep historical roots, scenic lake breezes, and a tightly knit neighborhood feel create an effortlessly rich quality of life.